INDONESIA · ARCHITECTURE STUDIO EST. 2016 — SCALE 1:100

Designing spaces
that breathe with
their surroundings.

Dhiya Kamila Studio designs homes, commercial spaces, and interiors with a tropical-climate approach — light, airflow, and local materials as the starting point of every plan.

Scroll
About the Studio

Drawn with intent, built with context.

Portrait of Dhiya Kamila, Principal Architect
Dhiya Kamila Principal & Architect

Dhiya Kamila Studio began with one simple conviction: good space is never forced onto its site — it grows from the direction of the sun, the movement of air, and the habits of the people who live there.

Every project starts with a long conversation, not a catalog of styles. From there, the plan is built in layers — public and private zones, wet and dry areas, open and sheltered space — long before a single line of the facade is drawn.

The studio takes on residential homes, renovations, and small-to-mid scale commercial spaces, with full support from concept through construction supervision.

9+
Years in
Practice
45+
Projects
Completed
12k
M² of Space
Designed
100%
Construction
Supervision
01

Climate as Data

Orientation, cross-ventilation, and shading are calculated from the first sketch — not patched on at the end.

02

Honest Materials

Local materials that age well over time — exposed brick, timber, natural stone.

03

Transparent Process

Clients are involved in every design decision, with the technical reasoning behind it.
Selected Portfolio

Projects designed
& built.

Six of dozens of residential and commercial projects completed with full support through construction.

Meranti Residence exterior surrounded by lush greenery
012023

Meranti Residence

RESIDENTIAL — MALANG · 210 M²
A single-storey home built around a central courtyard for light and cross-ventilation.
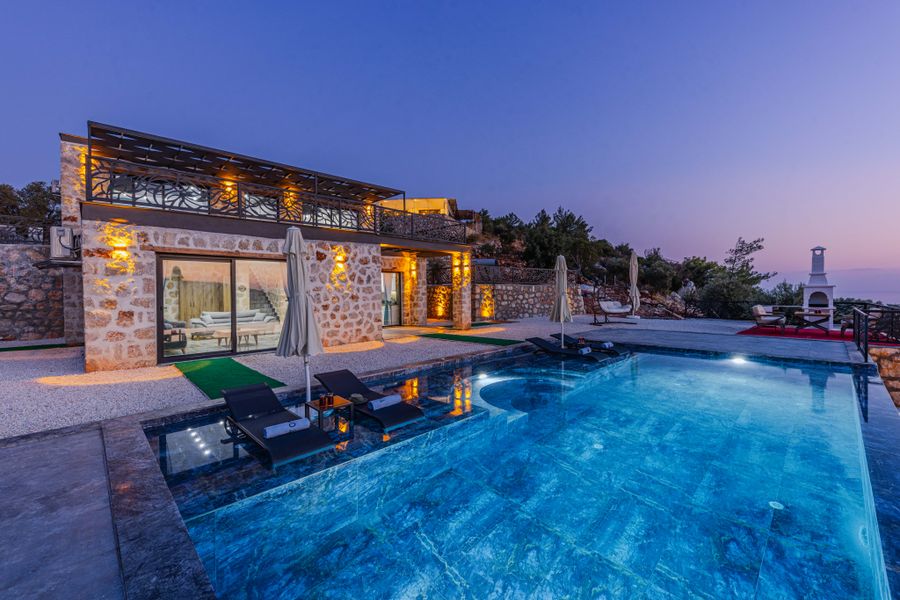
Sonokeling House exterior at sunset
022022

Sonokeling House

RENOVATION — BANDUNG · 175 M²
Full renovation of an older home with a tall gabled roof and dual openings for airflow.
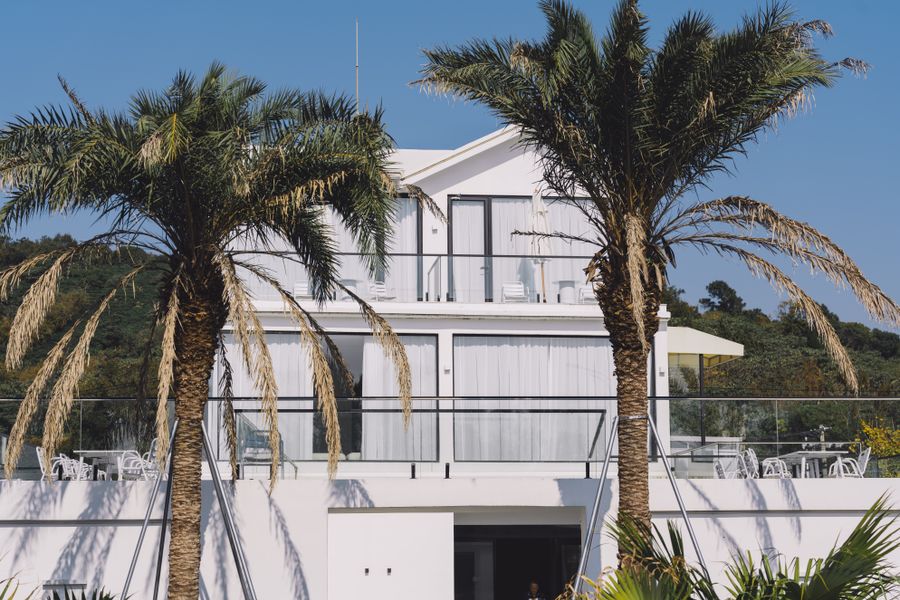
Alun Cafe exterior with palm trees
032023

Alun Café

COMMERCIAL — SURABAYA · 130 M²
A two-volume café separated by a small garden that softens the noise of the street.
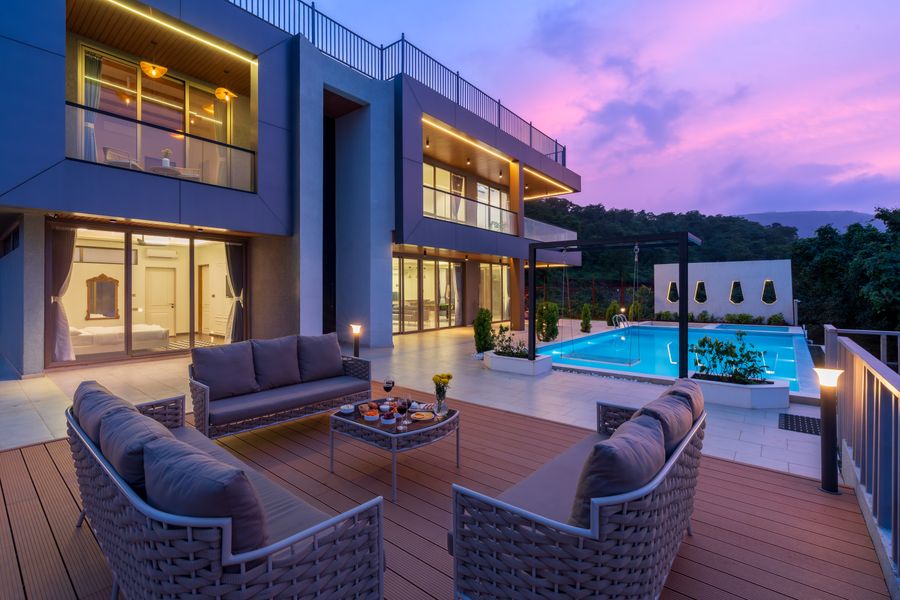
Green Terrace House exterior with pool at dusk
042021

Green Terrace House

RESIDENTIAL — YOGYAKARTA · 96 M²
A compact home on a narrow lot with a central void that maximizes natural daylight.
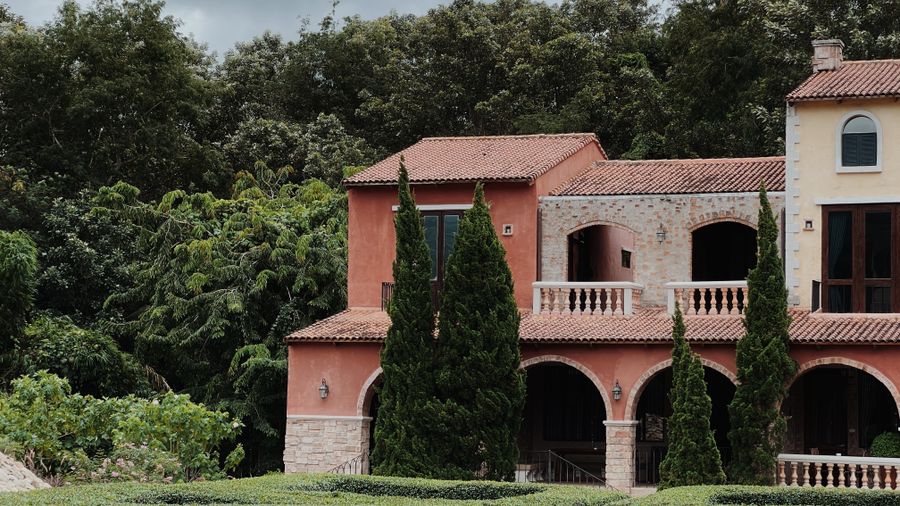
Kertosari Villa exterior with lush greenery
052024

Kertosari Villa

RESIDENTIAL — MALANG · 320 M²
A two-storey home with a steep roofline following the hillside contour and valley views.
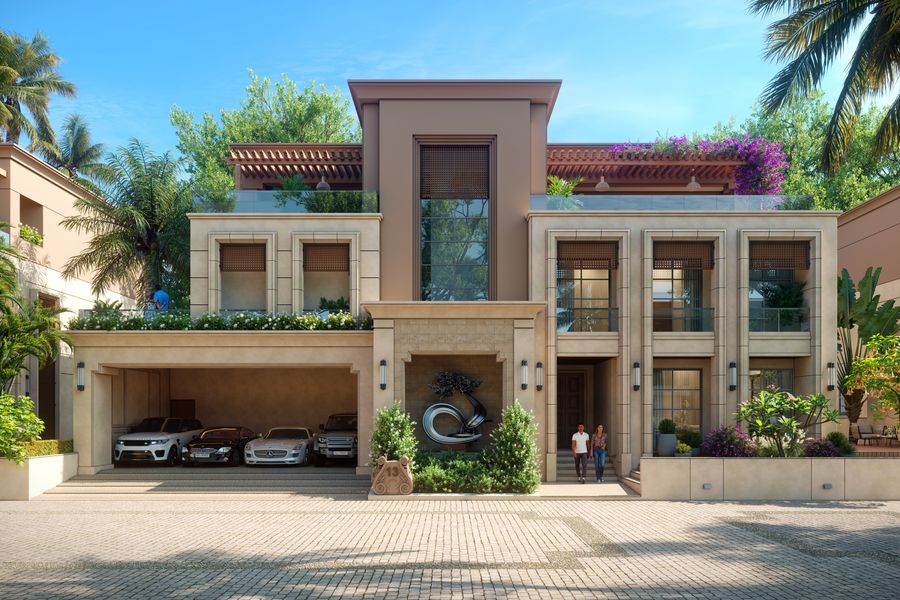
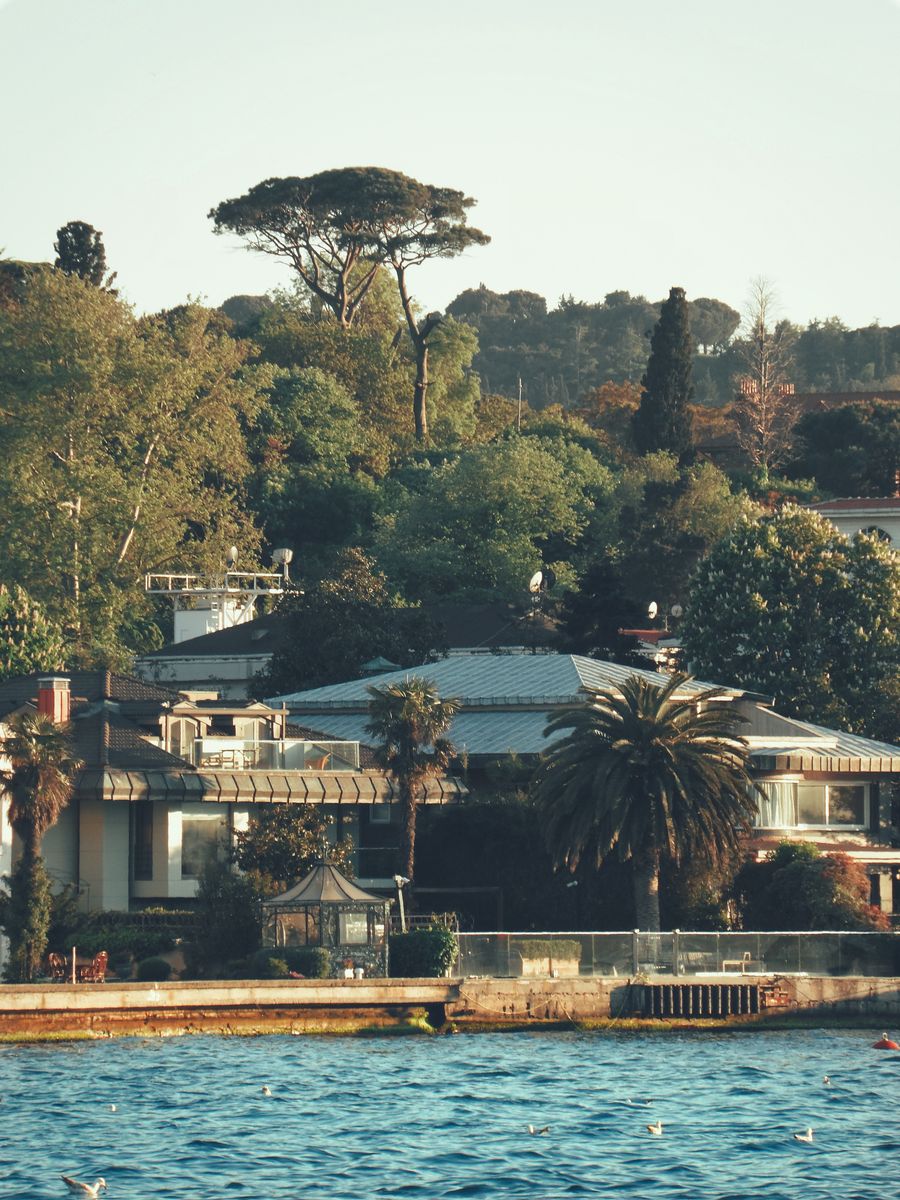
Twin Facade Shophouse near water surrounded by trees
062022

Twin Facade Shophouse

COMMERCIAL — SIDOARJO · 260 M²
Two paired shophouse units with a repeating facade but flexible interior layouts per unit.
Contact

Let's start with
the first sketch.

Tell us about your site, your spatial needs, and your vision for the home or project you want to build. Initial responses usually come within 24 hours.

Studio Dhiya Kamila Studio
Quick Consultation

The fastest way to reach the studio is through WhatsApp. Share your site location and project type, and we'll schedule an initial consultation.

N